Start of property details

Share this property:
14531 Acacia Drive
Tustin, CA 92780
FOR
SALE
$1,590,000
Active
5
Beds
3
Baths
3
Garage
0.17
Acres
1965
Yr. Built
MLS# PW26116742
Cumulative Days on Market: Less than 1 · Includes prior listings · Currently listed since 05/29/26 · Data provided by the MLS.

Property Description

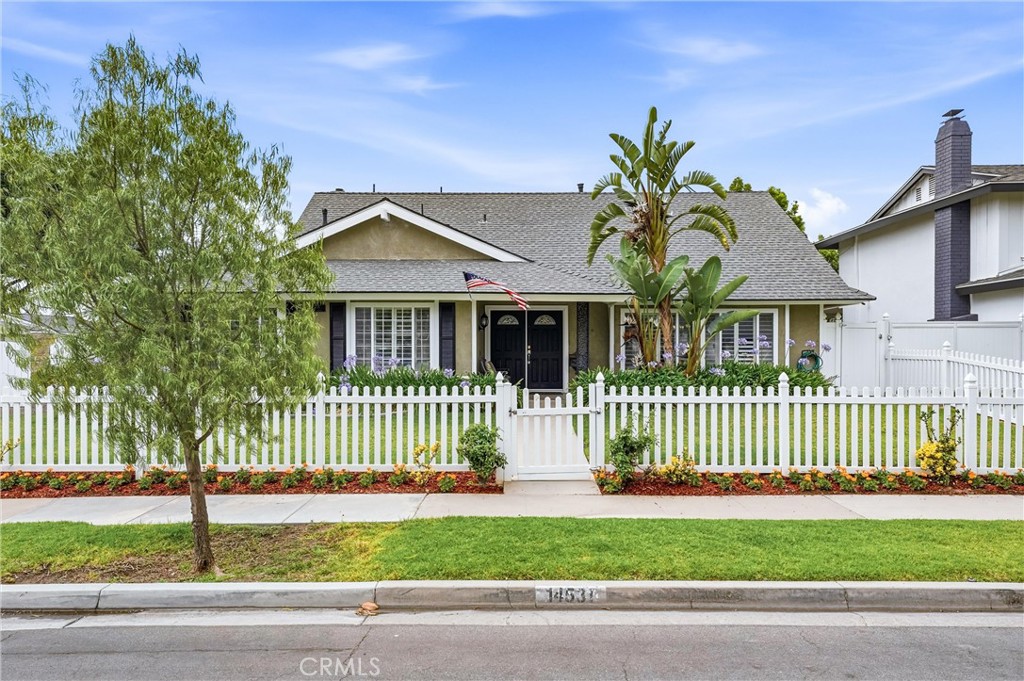
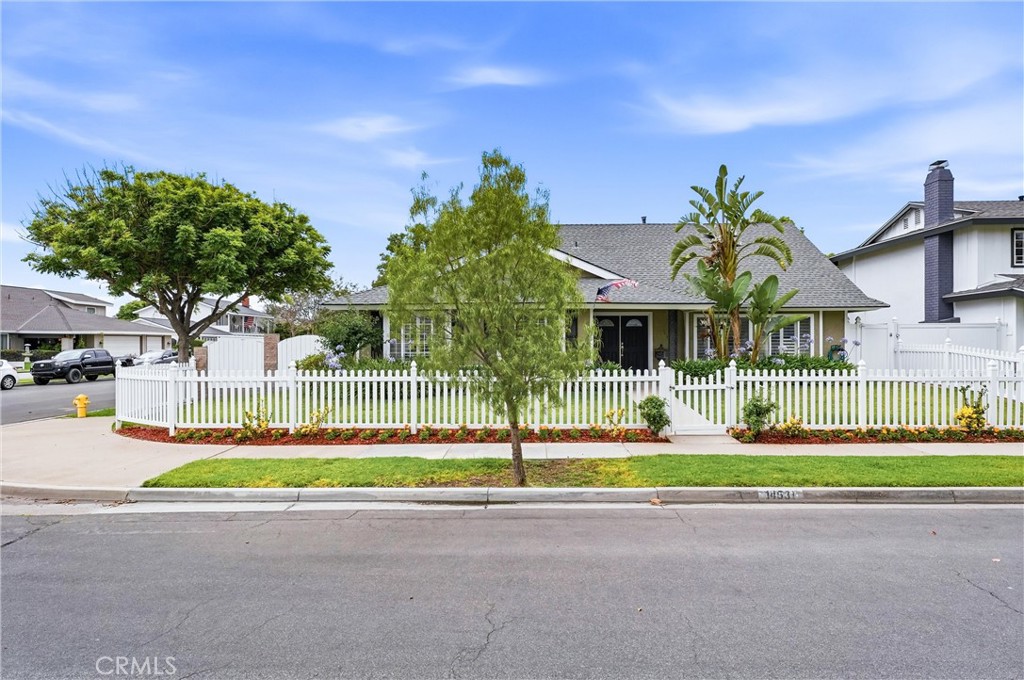
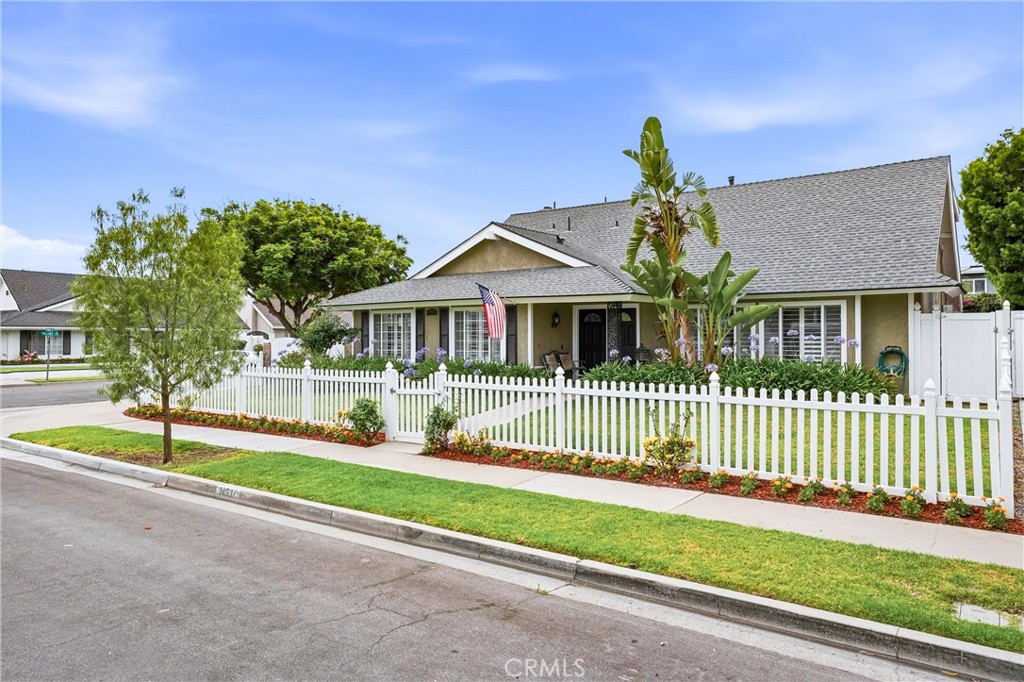
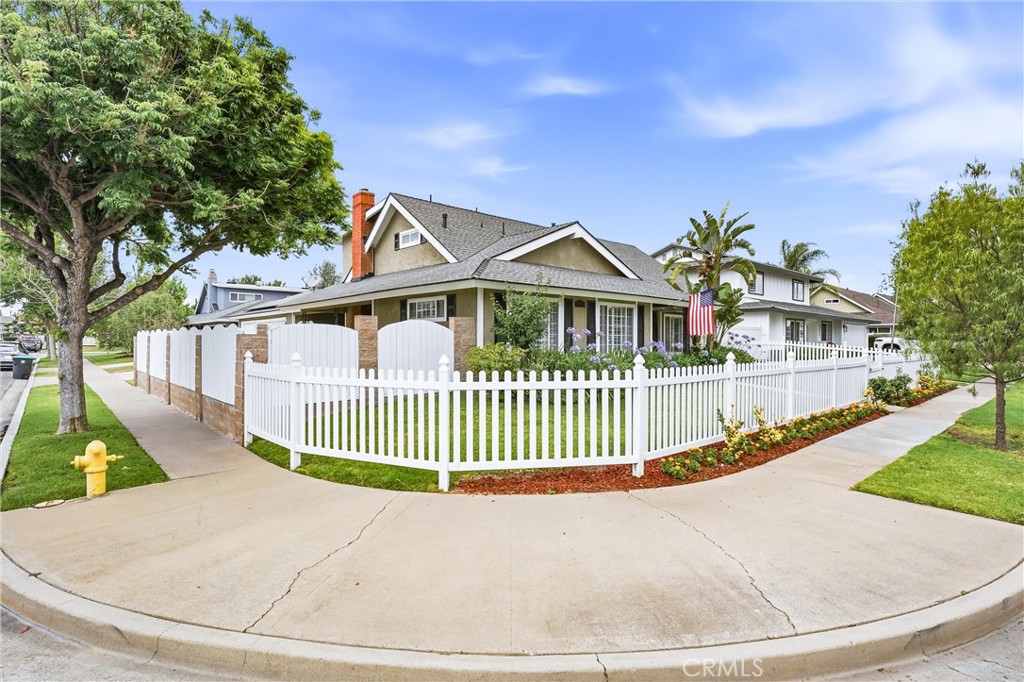
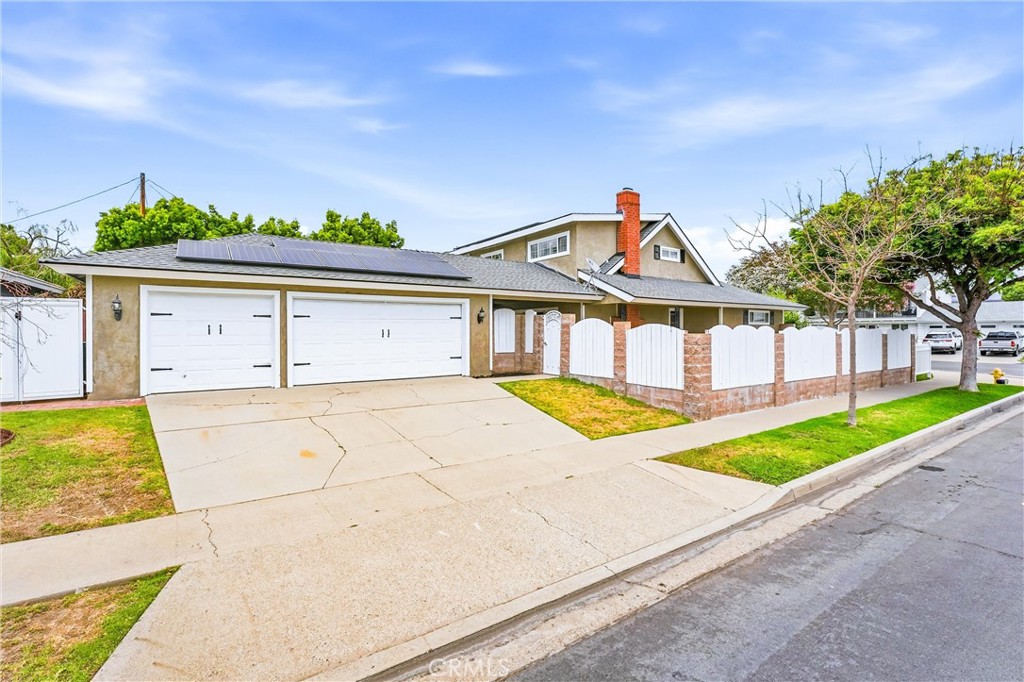
Beautifully maintained 5-bedroom, 3-bath home situated on a spacious corner lot with charming white picket fencing and approximately 2, 400 square feet of living space. Filled with natural light, this inviting residence features a highly desirable floor plan with one bedroom and one bathroom conveniently located on the main level, currently utilized as a home office. The spacious kitchen is designed for both functionality and entertaining, showcasing granite countertops, a center island, recessed lighting, and an abundance of cabinets and drawers for exceptional storage. The adjoining family room features a warm fireplace and double pane sliding doors that open to the private backyard oasis. Formal living and dining rooms plantation shutters, and additional French doors, creating an airy and sophisticated atmosphere throughout the home. Additional upgrades include plank vinyl and tile flooring throughout, double-pane windows and sliding doors, ceiling fans, recessed lighting, inside laundry, and recent partial interior paint. Step outside to enjoy the private backyard featuring a sparkling pool with waterfall, spacious fenced yard, and plenty of room for entertaining or relaxing. The detached 3-car garage offers covered access for added convenience. Situated on an approximately 7, 488 square foot lot with low taxes and no Mello-Roos, this exceptional property is ideally located near fine dining, grocery stores, Downtown Old Town Tustin, major transportation corridors, and is within the highly regarded Foothill High School District.

Ask a Local Expert

Property Highlights

Property Type
Residential
Property Sub Type
Single Family Residence
Architectural Style
Contemporary
Bedrooms
5
Total Bathrooms
3
Living Area
2,393 Sqft
Price / Sqft
$664
Acres
0.17
Year Built
1965

Location

City/Township
Tustin
Direction Faces
East
View
None
Subdivision
NONE
County
Orange

Property Details

Price
$1,590,000
Property Type
Residential
Property Sub Type
Single Family Residence

Building

Structure Type
House
Levels
One
Stories
2

Community

Community Features
Storm Drains, Street Lights, Sidewalks, Urban

Local Schools

High School
Foothill
School District
Tustin Unified

Interior Features

Bedrooms and Bathrooms

Total Bathrooms
3
Full Bathrooms
2
3/4 Bathrooms
1
Bedrooms
5
Bedrooms on Main Level
1

Area and Spaces

Living Area
2,393 Sqft
Number of Units
1

Appliances

Appliances
Dishwasher, Free Standing Range, Disposal, Gas Oven, Gas Range, Microwave

Interior Features

Interior Features
Breakfast Bar, Ceiling Fans, Crown Molding, Separate Formal Dining Room, Eat In Kitchen, Granite Counters, Paneling Wainscoting, Recessed Lighting, Bedroom On Main Level
Flooring
See Remarks, Tile
Laundry Features
Gas Dryer Hookup, Inside, Laundry Room
Accessibility Features
None
Window Features
Double Pane Windows, Plantation Shutters, Screens
Fireplace Features
Family Room, Gas Starter, Wood Burning

Heating and Cooling

Heating Features
Central
Has Fireplace
Yes

Building Details

Construction

Architectural Style
Contemporary
Year Built
1965
Foundations
Slab

Materials

Roof
Composition

Terms

Terms

Exclusions
Refrigerator
Special Conditions
Standard
Special Terms
Cash, Cash To New Loan, Conventional

Heating, Cooling & Utilities

Cooling Features
Central Air

Utilities

Sewer
Public Sewer
Water Source
Public

Lot

Acres
0.17
Lot Size
7,488
Lot Size Area Sq Ft
7,488
Lot Features
Back Yard, Corner Lot, Front Yard, Sprinklers In Front, Lawn, Sprinklers Timer, Sprinkler System, Walkstreet, Yard

Exterior Features

Patio And Porch Features
Concrete, Covered, Open, Patio

Parking

Total Parking Spaces
3
Garage Capacity
3
Parking Features
Door Multi, Driveway Level, Door Single, Driveway, Garage, Garage Door Opener, Garage Faces Side

Pool Features

Has Private Pool
Yes
Pool Features
In Ground, Private, Solar Heat, Waterfall
Spa Features
None
Listed by Desi Reyes, First Team Real Estate, 714-264-8473.
Listing Data last updated 05/29/2026 12:20 pm
Get a Link to this Property: Copy To Clipboard
QR Code link to this property

Phone:
Connect with:

Payment Calculator

per month. fixed. % interest.
$
%
$
%
Principal & Interest
+ Home Insurance
+ Property Tax
+ HOA Fees
per month
Total interest paid over s will be:
All estimates and provided for informational purposes only. Actual amounts may vary. The output of the tool is not a loan offer or solicitation, nor is it financial or legal advice. Information, rates, programs and loan scenarios shown are for example only as of 29-May-2026 and are subject to change without notice. All products are subject to credit and property approval. Not all products are available in all states or for all loan amounts. Other restrictions and limitations apply. Contact your preferred lender for the pricing associated with your specific transaction. Calculations are generated by Open Source mortgage calculation software tools using common mathematical formulas. All calculations should be independently verified.
Get Walk Score Content

Property History

Today
Status Active. This is the date the listing was placed on market.
Today
Property information last updated
Cumulative Days on Market: Less than 1 days (includes prior listings) · Currently listed since May 29, 2026. Data provided by the MLS.

Similar Properties

The content relating to real estate in this web site comes in part from the Internet Data eXchange (IDX) program of California Regional (CRMLS). This information is provided exclusively for consumers' personal, non-commercial use and may not be used for any purpose other than to identify prospective properties consumers may be interested in purchasing. Display of MLS data and information is usually deemed reliable but is not guaranteed accurate by the MLS. Supplied Open House Information is subject to change without notice. Buyers are responsible for verifying the accuracy of all information and should investigate the data themselves or retain appropriate professionals. Information from sources other than the Listing Broker/Agent may have been included in the MLS data. The Broker/Agent operating this web site believes the data here to be correct, but advises interested parties to confirm them before relying on them in a purchase decision. The Broker/Agent providing the information contained herein may or may not have been the Listing and/or Selling Agent. All information is subject to change and should be independently verified.
© 2026 California Regional (CRMLS).

Listing Data last updated: 05/29/2026 12:20 pm
Equal Housing Opportunity
Service by Buying Buddy® IDX CRM
Copyright © 2003 - 2026 Buying Buddy. All rights reserved.