Start of property details

Share this property:
12141 Movius
Garden Grove, CA 92840
COMING
SOON
$989,000
Coming Soon
4
Beds
2
Baths
2
Garage
0.17
Acres
1953
Yr. Built
MLS# PW26116059
Cumulative Days on Market: Less than 1 · Includes prior listings · Currently listed since 05/29/26 · Data provided by the MLS.

Property Description

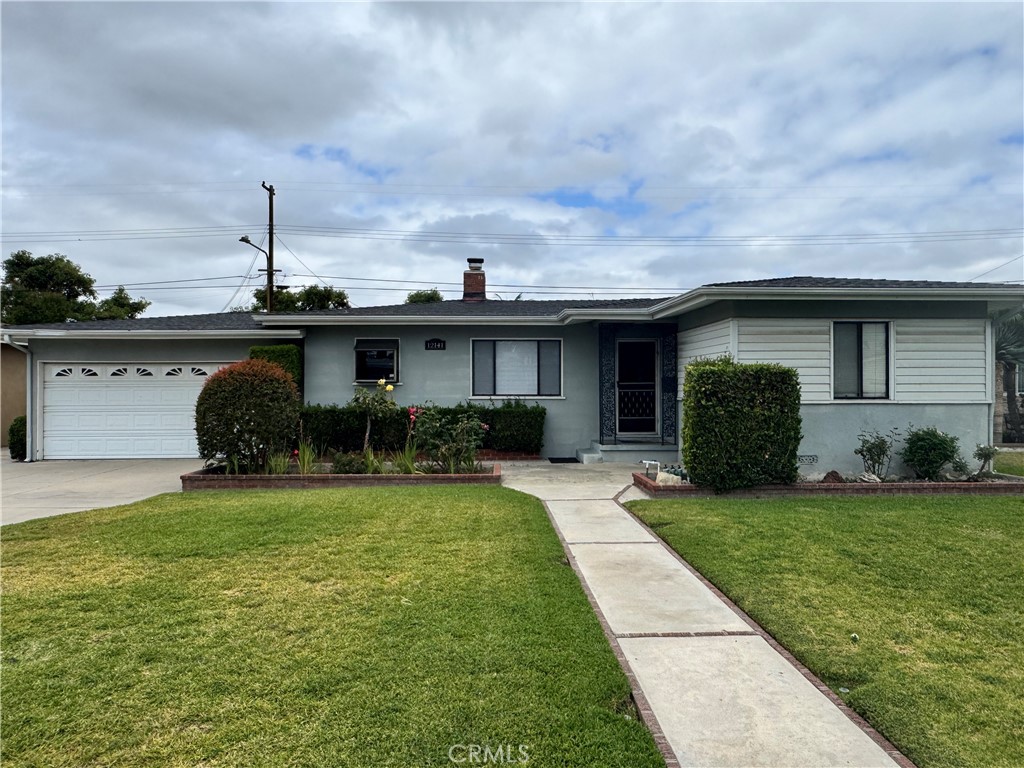
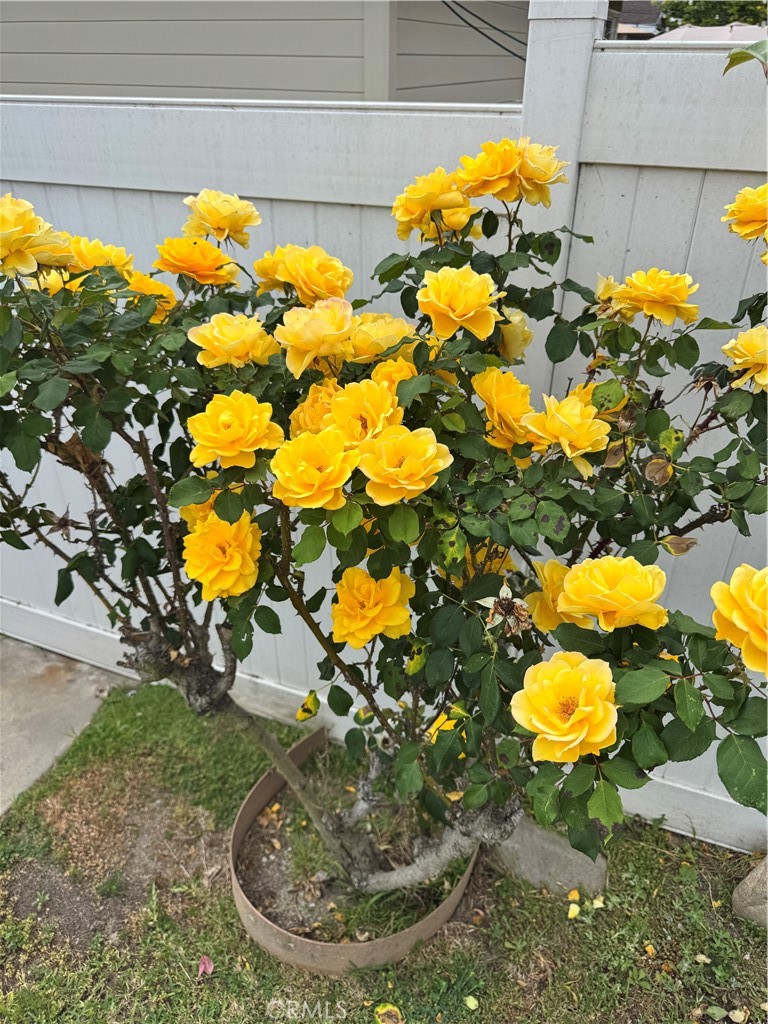
Welcome to your opportunity to own a wonderful home nestled in one of the most desirable and quiet neighborhoods in Garden Grove. This charming ONE-STORY HOME features 4 BEDROOMS along with 2 FULL BATHROOMS and beautifully maintained HARDWOOD FLOORING throughout. An OPEN FLOOR PLAN allows easy movement from the living room to an updated kitchen which flows into the dining and family room. Both living areas are graced with CUSTOM FIREPLACES providing a place of warmth and comfort. Sliding doors from the family room open to spacious back and side yards - perfect spaces for entertaining or just relaxing with a morning cup of coffee. The home features a Full 2-CAR ATTACHED GARAGE and deep driveway with ample parking for multiple cars. Spectacular Rose bushes and stunning Plumeria trees adorn the front and back yards. This property is in a great location, ideally located less than 10 minutes from shopping, entertainment, and excellent restaurants such as SteelCraft, Downtown Disney, the Promenade and more! The 22 FWY entrance is conveniently minutes away. Please schedule a private viewing today or come by our open houses and WELCOME YOURSELF HOME to 12141 Movius Dr, Garden Grove!

Ask a Local Expert

Property Highlights

Property Type
Residential
Property Sub Type
Single Family Residence
Architectural Style
Contemporary
Bedrooms
4
Total Bathrooms
2
Living Area
1,740 Sqft
Price / Sqft
$568
Acres
0.17
Year Built
1953
Condition
Repairs Cosmetic

Location

City/Township
Garden Grove
View
Neighborhood
County
Orange

Property Details

Price
$989,000
Condition
Repairs Cosmetic
Property Type
Residential
Property Sub Type
Single Family Residence

Building

Structure Type
House
Levels
One
Stories
1

Community

Community Features
Gutters, Street Lights

Local Schools

Elementary School
Evans
Middle School
Ralston
High School
Garden Grove
School District
Garden Grove Unified

Interior Features

Bedrooms and Bathrooms

Total Bathrooms
2
Full Bathrooms
2
Bedrooms
4
Bedrooms on Main Level
4

Area and Spaces

Living Area
1,740 Sqft
Number of Units
1

Appliances

Appliances
Dishwasher, Gas Oven, Gas Range, Microwave, Refrigerator, Water Heater

Interior Features

Interior Features
Ceiling Fans, Separate Formal Dining Room, Open Floorplan, Tile Counters, All Bedrooms Down, Bedroom On Main Level
Flooring
Tile, Wood
Laundry Features
In Garage
Accessibility Features
Parking
Door Features
Sliding Doors
Window Features
Blinds
Security Features
Carbon Monoxide Detectors, Smoke Detectors
Electic
Electricity On Property, Volts220In Garage
Fireplace Features
Family Room, Gas, Living Room

Heating and Cooling

Heating Features
Central, Fireplaces
Has Fireplace
Yes

Building Details

Construction

Architectural Style
Contemporary
Year Built
1953
Foundations
Raised

Materials

Construction Materials
Stucco, Copper Plumbing
Roof
Composition

Terms

Terms

Inclusions
All kitchen and garage appliances
Special Conditions
Standard
Special Terms
Cash, Cash To New Loan, Exchange1031

Heating, Cooling & Utilities

Cooling Features
Central Air

Utilities

Utilities
Electricity Connected, Phone Connected, Sewer Connected, Water Connected
Sewer
Public Sewer
Water Source
Public

Lot

Acres
0.17
Lot Size
7,208
Lot Size Area Sq Ft
7,208
Lot Features
Back Yard, Front Yard, Sprinklers In Front, Landscaped, Yard

Exterior Features

Exterior Features
Lighting, Rain Gutters
Patio And Porch Features
Rear Porch, Front Porch, Patio, Porch
Fencing
Brick, Excellent Condition

Parking

Total Parking Spaces
2
Garage Capacity
2
Parking Features
Concrete, Door Multi, Direct Access, Driveway Level, Garage

Pool Features

Pool Features
None
Spa Features
None
Listed by Daniel Oliver, North Hills Realty, 714-328-3947.
Listing Data last updated 05/29/2026 12:20 pm
Get a Link to this Property: Copy To Clipboard
QR Code link to this property

Phone:
Connect with:

Payment Calculator

per month. fixed. % interest.
$
%
$
%
Principal & Interest
+ Home Insurance
+ Property Tax
+ HOA Fees
per month
Total interest paid over s will be:
All estimates and provided for informational purposes only. Actual amounts may vary. The output of the tool is not a loan offer or solicitation, nor is it financial or legal advice. Information, rates, programs and loan scenarios shown are for example only as of 29-May-2026 and are subject to change without notice. All products are subject to credit and property approval. Not all products are available in all states or for all loan amounts. Other restrictions and limitations apply. Contact your preferred lender for the pricing associated with your specific transaction. Calculations are generated by Open Source mortgage calculation software tools using common mathematical formulas. All calculations should be independently verified.
Get Walk Score Content

Property History

Today
Status Active. This is the date the listing was placed on market.
Today
Property information last updated
Cumulative Days on Market: Less than 1 days (includes prior listings) · Currently listed since May 29, 2026. Data provided by the MLS.

Similar Properties

The content relating to real estate in this web site comes in part from the Internet Data eXchange (IDX) program of California Regional (CRMLS). This information is provided exclusively for consumers' personal, non-commercial use and may not be used for any purpose other than to identify prospective properties consumers may be interested in purchasing. Display of MLS data and information is usually deemed reliable but is not guaranteed accurate by the MLS. Supplied Open House Information is subject to change without notice. Buyers are responsible for verifying the accuracy of all information and should investigate the data themselves or retain appropriate professionals. Information from sources other than the Listing Broker/Agent may have been included in the MLS data. The Broker/Agent operating this web site believes the data here to be correct, but advises interested parties to confirm them before relying on them in a purchase decision. The Broker/Agent providing the information contained herein may or may not have been the Listing and/or Selling Agent. All information is subject to change and should be independently verified.
© 2026 California Regional (CRMLS).

Listing Data last updated: 05/29/2026 12:20 pm
Equal Housing Opportunity
Service by Buying Buddy® IDX CRM
Copyright © 2003 - 2026 Buying Buddy. All rights reserved.