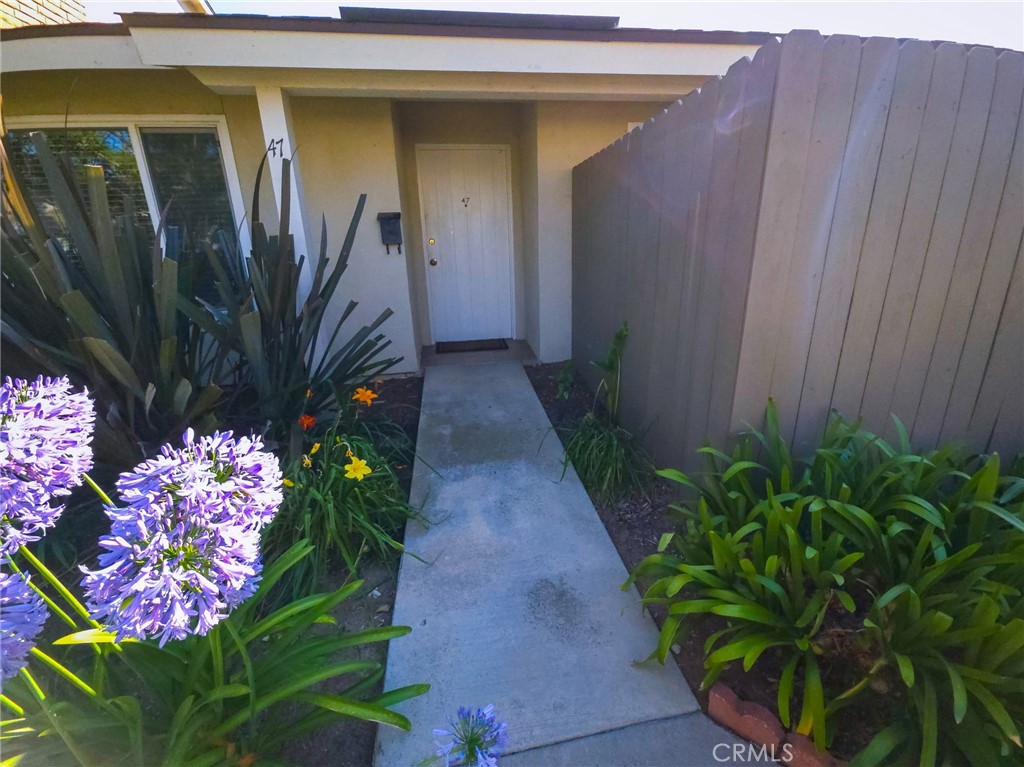
Start of property details

Share this property:
12700 Newport, Unit 47
Tustin, CA 92780
COMING
SOON
$649,000
Coming Soon
2
Beds
2
Baths
2
Garage
3.85
Acres
1969
Yr. Built
MLS# PW26111611
Cumulative Days on Market: Less than 1 · Includes prior listings · Currently listed since 05/24/26 · Data provided by the MLS.

Property Description

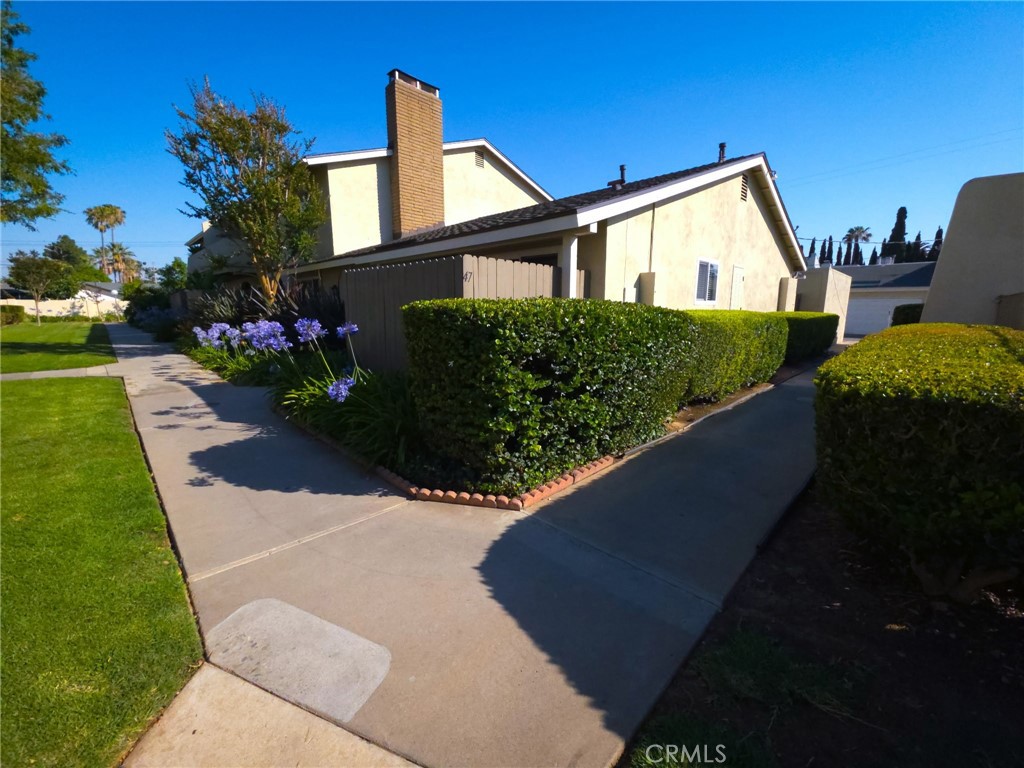
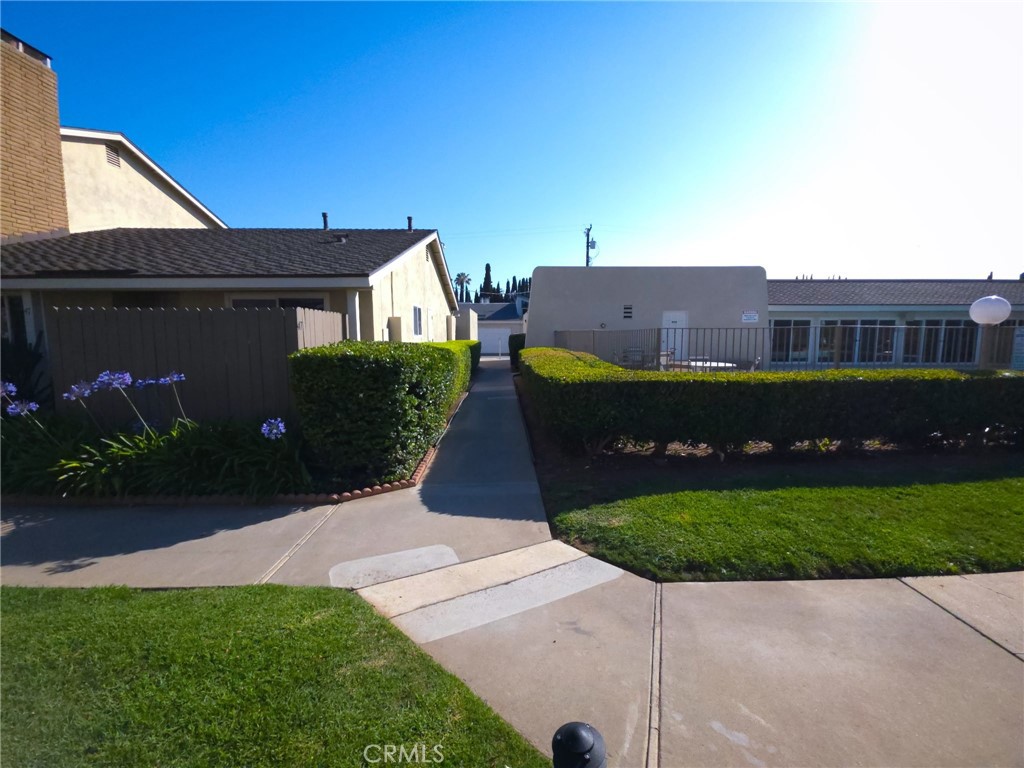
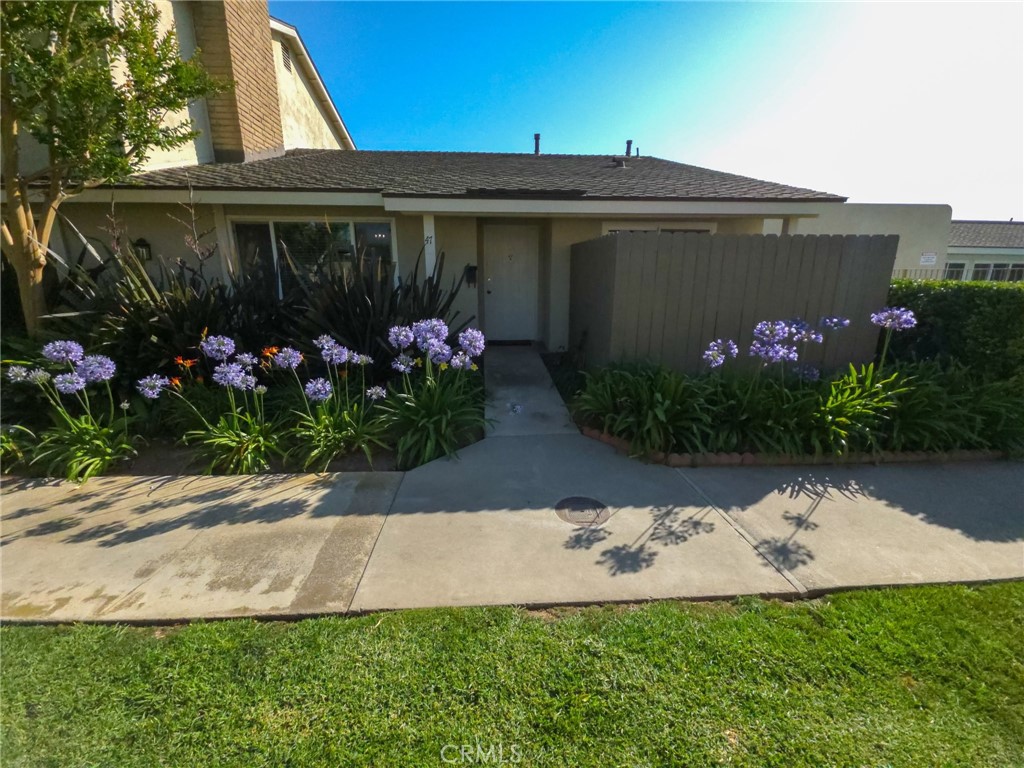
This beautifully updated, single-story end unit condo is ready for you to move in! It features an open-concept layout with upgraded flooring throughout and a remodeled kitchen equipped with granite countertops, stainless steel appliances, dark wood cabinetry, and a spacious center island perfect for entertaining. The living room is generous in size with a charming fireplace and updated lighting fixtures. The spacious bedrooms and modern finishes create a warm and inviting atmosphere throughout the home. Plus, access to a sparkling community pool makes it ideal for comfortable everyday living. Conveniently located in the Tustin Verdes community, this condo is near shopping, dining, and major freeways. Don't miss the opportunity to own this beautifully maintained home in a desirable community.

Ask a Local Expert

Property Highlights

Property Type
Residential
Property Sub Type
Condominium
Architectural Style
Contemporary
Bedrooms
2
Total Bathrooms
2
Living Area
1,118 Sqft
Price / Sqft
$581
Acres
3.85
Year Built
1969

Location

City/Township
Tustin
View
Neighborhood
County
Orange

Property Details

Price
$649,000
Property Type
Residential
Property Sub Type
Condominium

Building

Structure Type
House
Levels
One
Stories
1

Community

Community Features
Suburban, Pool

Local Schools

Middle School
Benton
High School
Tustin
School District
Tustin Unified

Interior Features

Bedrooms and Bathrooms

Total Bathrooms
2
Full Bathrooms
2
Bedrooms
2
Bedrooms on Main Level
2

Area and Spaces

Living Area
1,118 Sqft
Number of Units
56

Appliances

Appliances
Convection Oven, Dishwasher, Free Standing Range, Disposal, Gas Oven, Gas Range, Gas Water Heater, Microwave, Refrigerator, Self Cleaning Oven

Interior Features

Interior Features
Ceiling Fans, Eat In Kitchen, Granite Counters, Open Floorplan, Recessed Lighting, Storage, All Bedrooms Down, Main Level Primary
Flooring
See Remarks
Laundry Features
Common Area
Accessibility Features
Safe Emergency Egress From Home, Accessible Entrance
Electic
Standard
Fireplace Features
Gas, Living Room

Heating and Cooling

Heating Features
Central, Fireplaces
Has Fireplace
Yes

Building Details

Construction

Architectural Style
Contemporary
Year Built
1969

Terms

Terms

Contingency
Seller to find replacement home. Escrows to close concurrently.Please send offers to realtorisrael@yahoo.com. The offer package must be one attachment and include: 1) RPA, 2) Pre-approval, and 3) Proof of funds. Please send a text or call after submitting an offer. (714)769-0708
Special Conditions
Standard
Special Terms
Cash, Conventional, Cal Vet Loan

Taxes

HOA

Has HOA
Yes
Association Fee
$622
Association Ammenities
Pool, Spa Hot Tub

Heating, Cooling & Utilities

Cooling Features
Central Air, Gas

Utilities

Utilities
Electricity Connected, Natural Gas Connected, Sewer Connected, Water Connected
Sewer
Public Sewer
Water Source
Public

Lot

Acres
3.85
Lot Size
167,607
Lot Size Area Sq Ft
167,607

Exterior Features

Patio And Porch Features
Enclosed

Parking

Total Parking Spaces
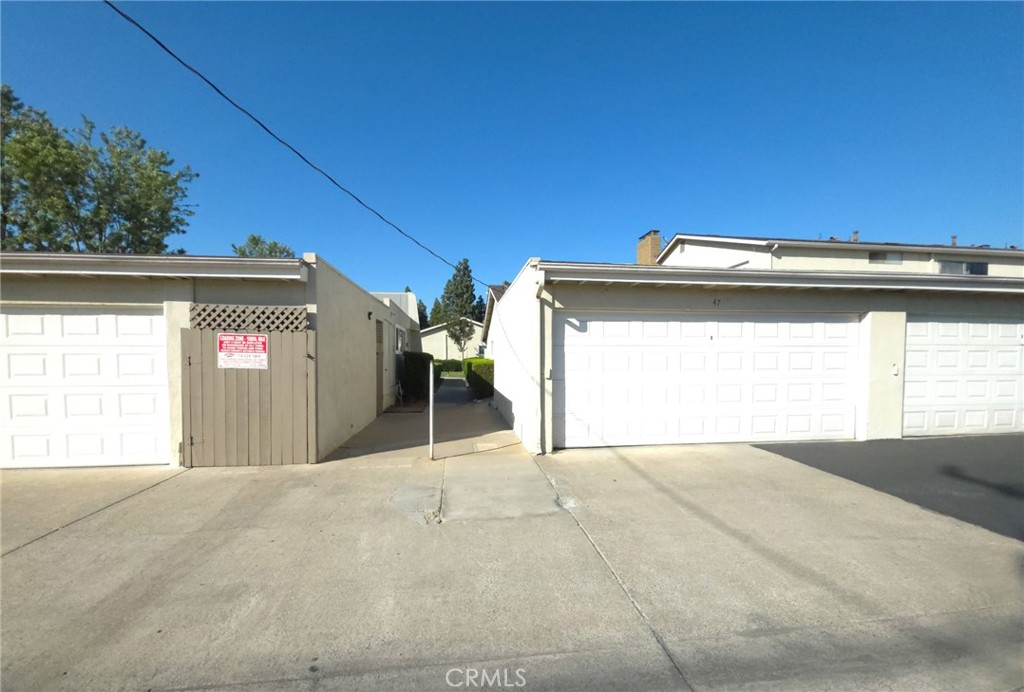
2
Garage Capacity
2
Parking Features
Garage

Pool Features

Pool Features
Community, In Ground, Association
Spa
Yes
Spa Features
Community
Listed by Noe Hernandez, Premier Realty Associates, 714-769-0708.
Listing Data last updated 05/25/2026 03:00 am
Get a Link to this Property: Copy To Clipboard
QR Code link to this property

Phone:
Connect with:

Payment Calculator

per month. fixed. % interest.
$
%
$
%
Principal & Interest
+ Home Insurance
+ Property Tax
+ HOA Fees
per month
Total interest paid over s will be:
All estimates and provided for informational purposes only. Actual amounts may vary. The output of the tool is not a loan offer or solicitation, nor is it financial or legal advice. Information, rates, programs and loan scenarios shown are for example only as of 25-May-2026 and are subject to change without notice. All products are subject to credit and property approval. Not all products are available in all states or for all loan amounts. Other restrictions and limitations apply. Contact your preferred lender for the pricing associated with your specific transaction. Calculations are generated by Open Source mortgage calculation software tools using common mathematical formulas. All calculations should be independently verified.
Get Walk Score Content

Property History

Today
Status Active. This is the date the listing was placed on market.
Today
Property information last updated
Cumulative Days on Market: Less than 1 days (includes prior listings) · Currently listed since May 24, 2026. Data provided by the MLS.

Similar Properties

The content relating to real estate in this web site comes in part from the Internet Data eXchange (IDX) program of California Regional (CRMLS). This information is provided exclusively for consumers' personal, non-commercial use and may not be used for any purpose other than to identify prospective properties consumers may be interested in purchasing. Display of MLS data and information is usually deemed reliable but is not guaranteed accurate by the MLS. Supplied Open House Information is subject to change without notice. Buyers are responsible for verifying the accuracy of all information and should investigate the data themselves or retain appropriate professionals. Information from sources other than the Listing Broker/Agent may have been included in the MLS data. The Broker/Agent operating this web site believes the data here to be correct, but advises interested parties to confirm them before relying on them in a purchase decision. The Broker/Agent providing the information contained herein may or may not have been the Listing and/or Selling Agent. All information is subject to change and should be independently verified.
© 2026 California Regional (CRMLS).

Listing Data last updated: 05/25/2026 03:00 am
Equal Housing Opportunity
Service by Buying Buddy® IDX CRM
Copyright © 2003 - 2026 Buying Buddy. All rights reserved.