Start of property details

Share this property:
28001 Loretha Lane
Laguna Niguel, CA 92677
COMING
SOON
$2,250,000
Coming Soon
6
Beds
3
Baths
3
Garage
0.12
Acres
1998
Yr. Built
MLS# OC26114477
Cumulative Days on Market: Less than 1 · Includes prior listings · Currently listed since 05/27/26 · Data provided by the MLS.

Property Description

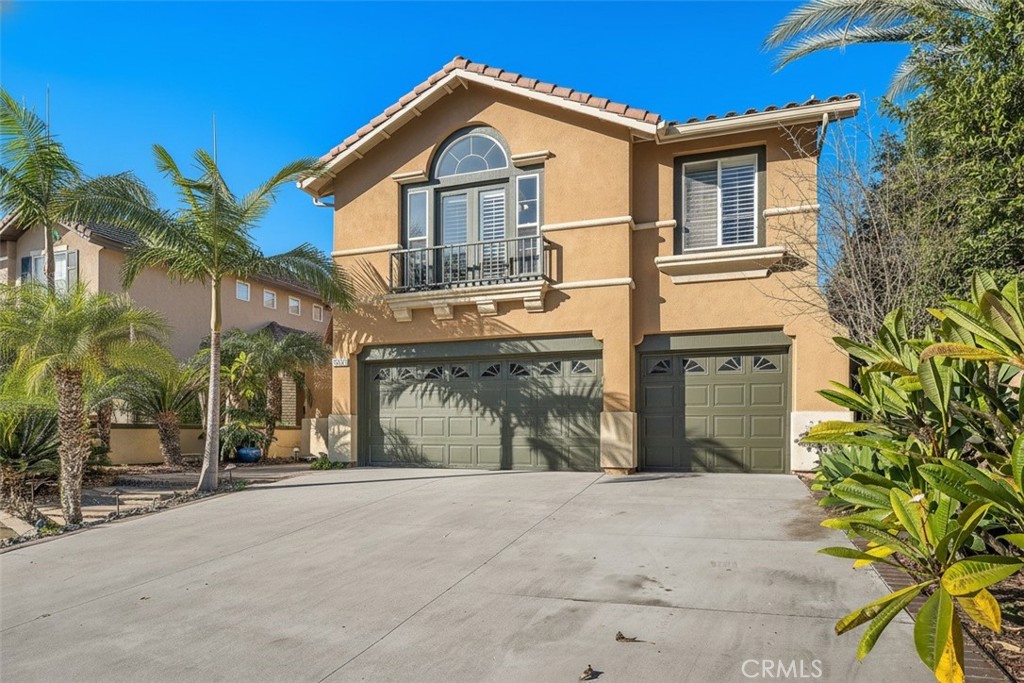
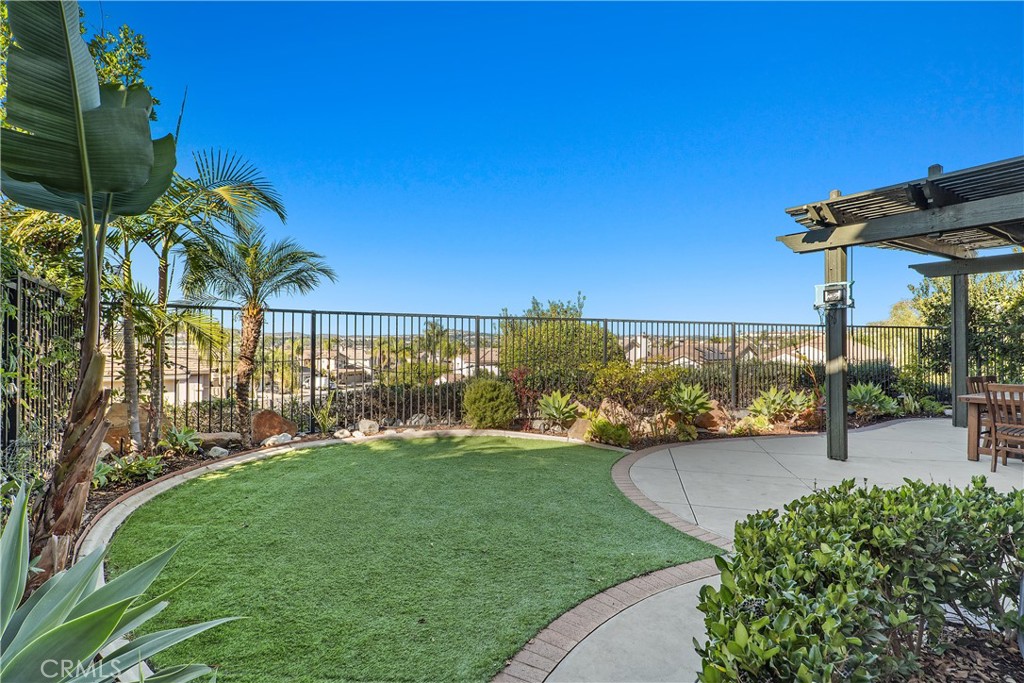
A Dream Luxury Home With Sunset View Awaits a New owner! Nestled in the exclusive and serene neighborhood of San Joaquin Hills, at the end of a quiet cul-de-sac, this stunning 6-bedroom, 3-bathroom single-family home redefines modern elegance. Every detail of this home has been thoughtfully designed to deliver the ultimate in comfort, style, and functionality. As you step inside, you’re greeted by a grand entryway with soaring ceilings and abundant natural light that highlights the exquisite craftsmanship throughout. The open-concept living spaces are perfect for both intimate family or friend’s gatherings and grand entertaining. An upgraded gourmet chef’s kitchen boasts state-of-the-art appliances, and a practical island that invites culinary creativity. The primary suite is a true retreat, featuring a panoramic city light view, a spacious layout, a spa-inspired ensuite bath with a soaking jetted tub, and two walk-in closets that dreams are made of. Five additional bedrooms provide versatility for family, guests, or a home office. Step outside into your private oasis, where a practically landscaped backyard offers a tranquil. Whether lounging on the patio, hosting al fresco dinners, or enjoying the escape with nice relaxing panoramic views, this outdoor space is designed for relaxation and recreation. Situated in a prime location close to top-rated schools, upscale shopping, dining, and entertainment, this property is the epitome of luxury living. The home has a central vacuum cleaner a 3 car-garage and owned solar covering most of your electrical bill. Don’t miss the opportunity, schedule your private tour today and experience the lifestyle you deserve!

Ask a Local Expert

Property Highlights

Property Type
Residential
Property Sub Type
Single Family Residence
Architectural Style
Mediterranean, Traditional
Bedrooms
6
Total Bathrooms
3
Living Area
3,284 Sqft
Price / Sqft
$685
Acres
0.12
Year Built
1998
Condition
Turnkey

Location

City/Township
Laguna Niguel
View
City Lights, Canyon, Hills, Mountains, Neighborhood, Panoramic
Subdivision
Crestview (CRST)
County
Orange

Property Details

Price
$2,250,000
Condition
Turnkey
Property Type
Residential
Property Sub Type
Single Family Residence

Building

Structure Type
House
Levels
Two
Stories
2

Community

Community Features
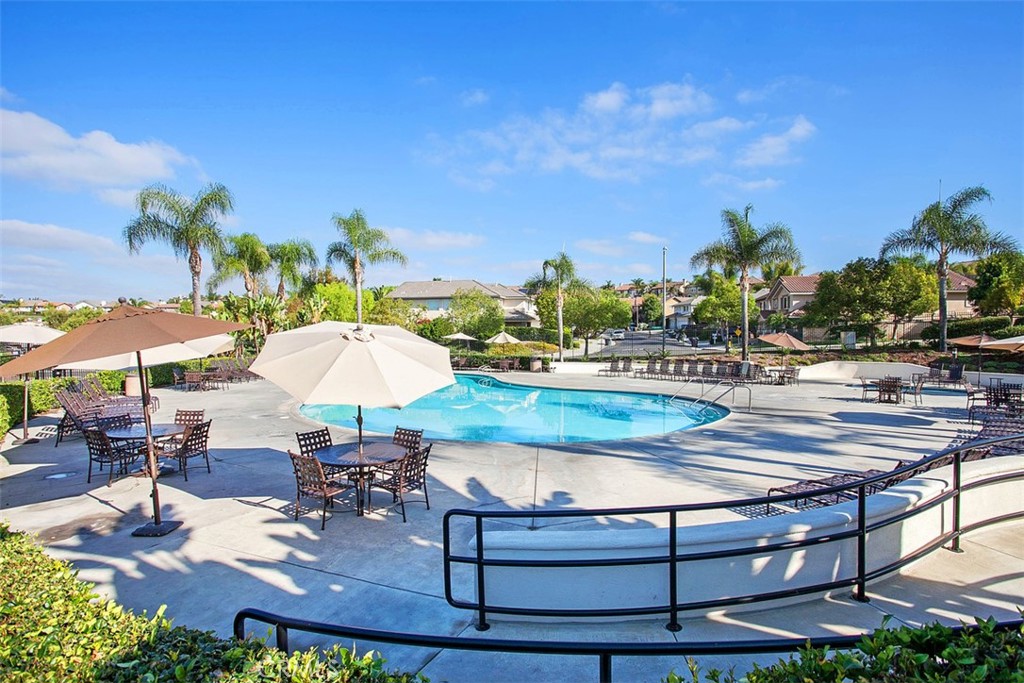
Biking, Fishing, Gutters, Lake, Park, Storm Drains, Street Lights, Suburban, Gated, Pool

Local Schools

Elementary School
Laguna Niguel
Middle School
Aliso Viejo
High School
Aliso Niguel
School District
Capistrano Unified

Interior Features

Bedrooms and Bathrooms

Total Bathrooms
3
Full Bathrooms
3
Bedrooms
6
Bedrooms on Main Level
1

Area and Spaces

Living Area
3,284 Sqft
Number of Units
1

Appliances

Appliances
Convection Oven, Dishwasher, Freezer, Gas Cooktop, Disposal, Gas Oven, Microwave, Refrigerator, Range Hood, Water Heater

Interior Features

Interior Features
Breakfast Area, Ceiling Fans, Central Vacuum, Separate Formal Dining Room, Eat In Kitchen, High Ceilings, In Law Floorplan, Open Floorplan, Quartz Counters, Two Story Ceilings, Bedroom On Main Level, French Doors Atrium Doors, Primary Suite, Walk In Closets
Flooring
Carpet, Vinyl, Wood
Laundry Features
Electric Dryer Hookup, Gas Dryer Hookup, Inside, Laundry Room
Door Features
Atrium Doors, Sliding Doors
Window Features
Double Pane Windows, Plantation Shutters, Tinted Windows
Security Features
Carbon Monoxide Detectors, Gated With Guard, Gated Community, Smoke Detectors
Electic
Standard, Volts220
Fireplace Features
Family Room

Heating and Cooling

Heating Features
Central, Natural Gas
Has Fireplace
Yes

Building Details

Construction

Architectural Style
Mediterranean, Traditional
Year Built
1998
Foundations
Slab

Materials

Construction Materials
Stucco
Roof
Clay, Tile

Terms

Terms

Special Conditions
Standard
Special Terms
Cash, Cash To New Loan, Conventional

Taxes

HOA

Has HOA
Yes
Association Fee
$310
Association Ammenities
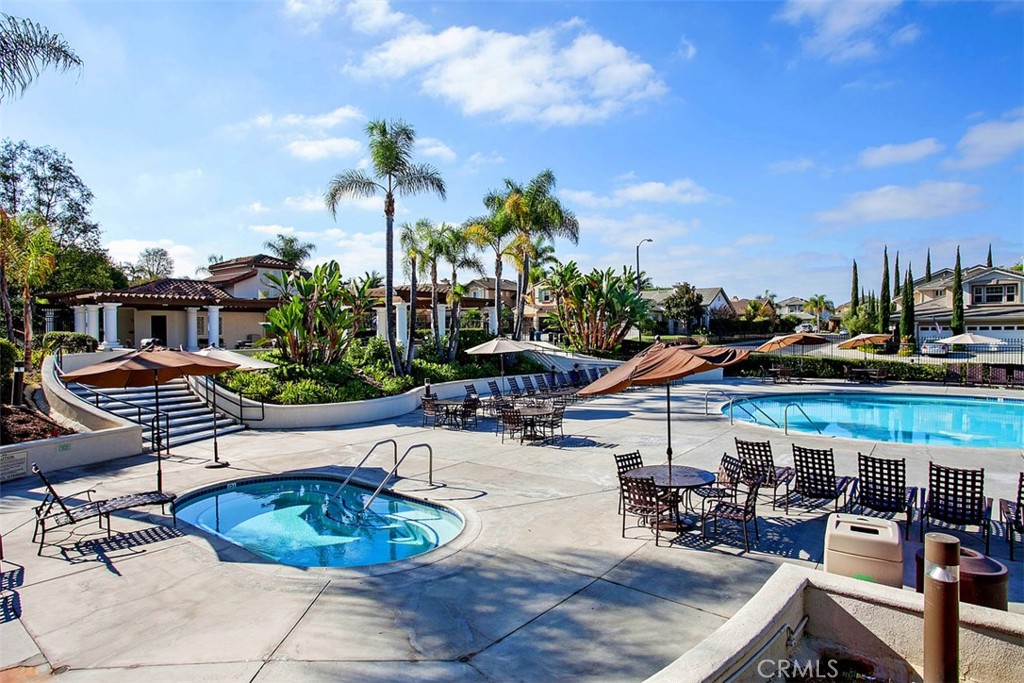
Controlled Access, Sport Court, Outdoor Cooking Area, Barbecue, Picnic Area, Playground, Pool, Guard, Spa Hot Tub

Heating, Cooling & Utilities

Cooling Features
Central Air, Electric

Utilities

Utilities
Cable Connected, Electricity Connected, Natural Gas Connected, Phone Connected, Sewer Connected, Water Connected
Sewer
Public Sewer
Water Source
Public

Lot

Acres
0.12
Lot Size
5,024
Lot Size Area Sq Ft
5,024
Lot Features
Back Yard, Front Yard, Garden, Yard

Exterior Features

Patio And Porch Features
Concrete, Covered, Front Porch, Patio
Fencing
Block, Wrought Iron

Parking

Total Parking Spaces
6
Garage Capacity
3
Parking Features
Driveway, Garage

Pool Features

Pool Features
Community, Association
Spa
Yes
Spa Features
Association, Community
Listed by Kent Brostroem, Homesmart, Evergreen Realty, 949-518-7219.
Listing Data last updated 05/27/2026 12:40 pm
Get a Link to this Property: Copy To Clipboard
QR Code link to this property

Phone:
Connect with:

Payment Calculator

per month. fixed. % interest.
$
%
$
%
Principal & Interest
+ Home Insurance
+ Property Tax
+ HOA Fees
per month
Total interest paid over s will be:
All estimates and provided for informational purposes only. Actual amounts may vary. The output of the tool is not a loan offer or solicitation, nor is it financial or legal advice. Information, rates, programs and loan scenarios shown are for example only as of 27-May-2026 and are subject to change without notice. All products are subject to credit and property approval. Not all products are available in all states or for all loan amounts. Other restrictions and limitations apply. Contact your preferred lender for the pricing associated with your specific transaction. Calculations are generated by Open Source mortgage calculation software tools using common mathematical formulas. All calculations should be independently verified.
Get Walk Score Content

Property History

Today
Status Active. This is the date the listing was placed on market.
Today
Property information last updated
Cumulative Days on Market: Less than 1 days (includes prior listings) · Currently listed since May 27, 2026. Data provided by the MLS.

Similar Properties

The content relating to real estate in this web site comes in part from the Internet Data eXchange (IDX) program of California Regional (CRMLS). This information is provided exclusively for consumers' personal, non-commercial use and may not be used for any purpose other than to identify prospective properties consumers may be interested in purchasing. Display of MLS data and information is usually deemed reliable but is not guaranteed accurate by the MLS. Supplied Open House Information is subject to change without notice. Buyers are responsible for verifying the accuracy of all information and should investigate the data themselves or retain appropriate professionals. Information from sources other than the Listing Broker/Agent may have been included in the MLS data. The Broker/Agent operating this web site believes the data here to be correct, but advises interested parties to confirm them before relying on them in a purchase decision. The Broker/Agent providing the information contained herein may or may not have been the Listing and/or Selling Agent. All information is subject to change and should be independently verified.
© 2026 California Regional (CRMLS).

Listing Data last updated: 05/27/2026 12:40 pm
Equal Housing Opportunity
Service by Buying Buddy® IDX CRM
Copyright © 2003 - 2026 Buying Buddy. All rights reserved.