Start of property details

Share this property:
813 E Chestnut
Santa Ana, CA 92701
FOR
SALE
$1,074,900
Active
4
Beds
3
Baths
2
Garage
0.17
Acres
1943
Yr. Built
MLS# OC26114313
Cumulative Days on Market: Less than 1 · Includes prior listings · Currently listed since 05/27/26 · Data provided by the MLS.

Property Description

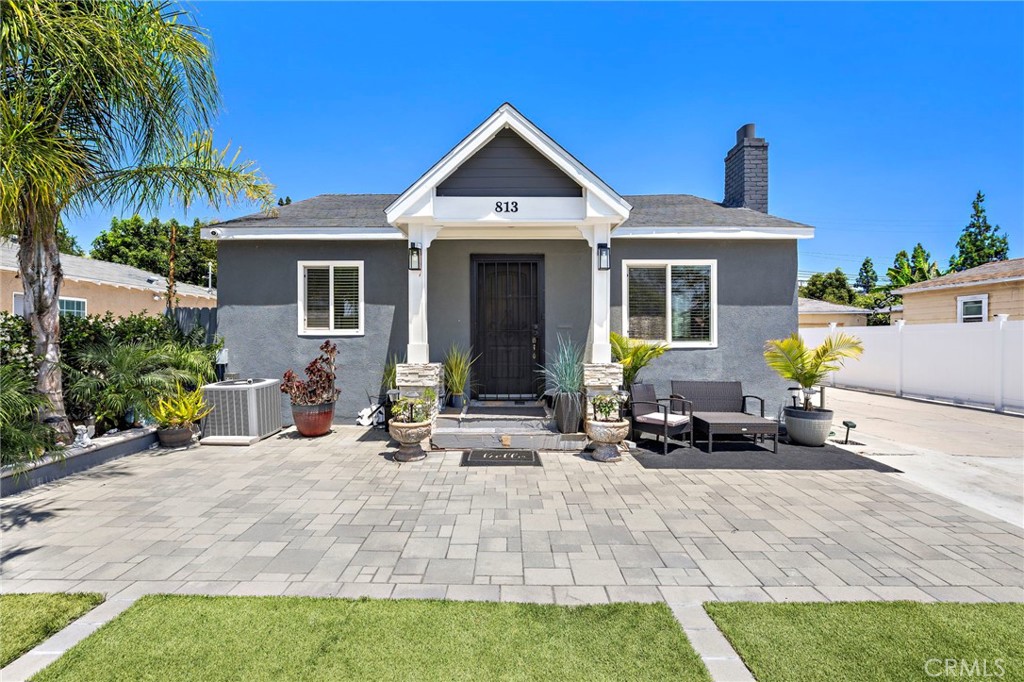
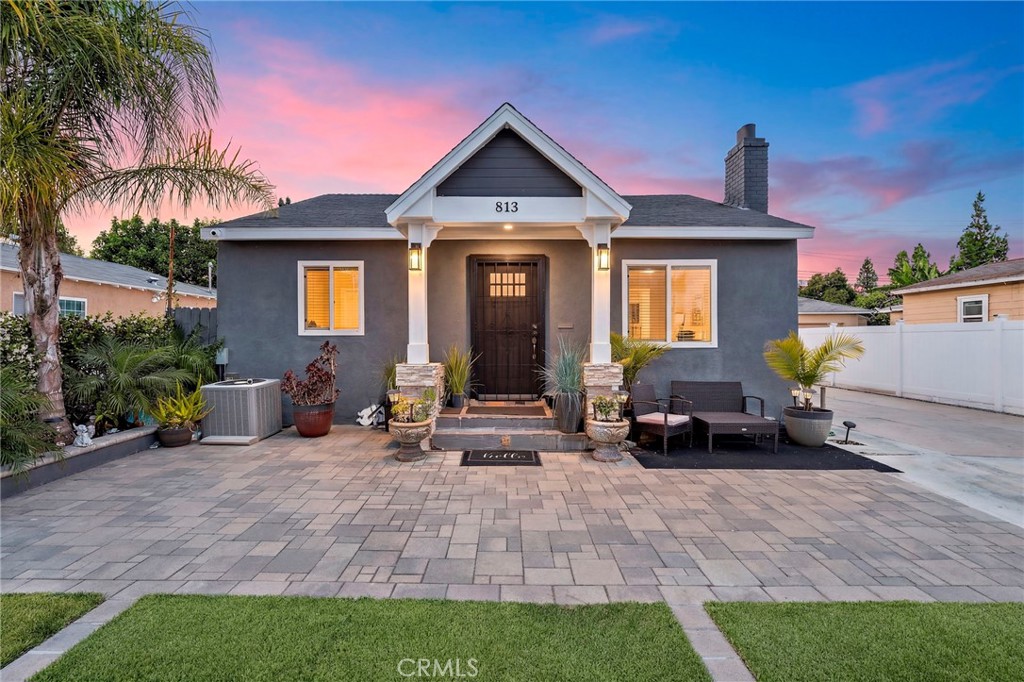
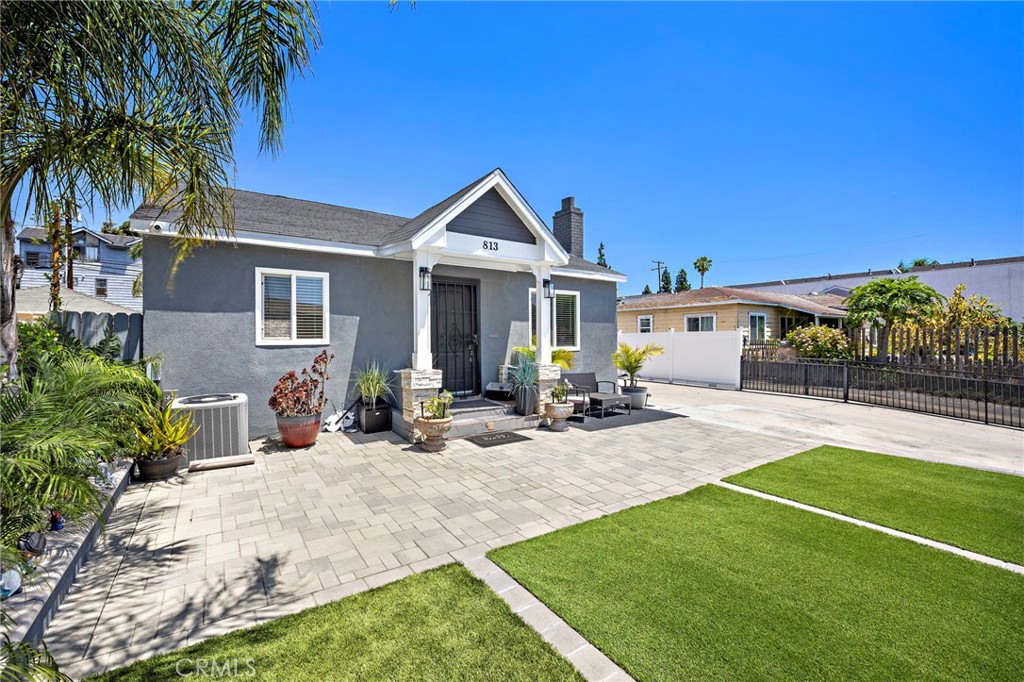
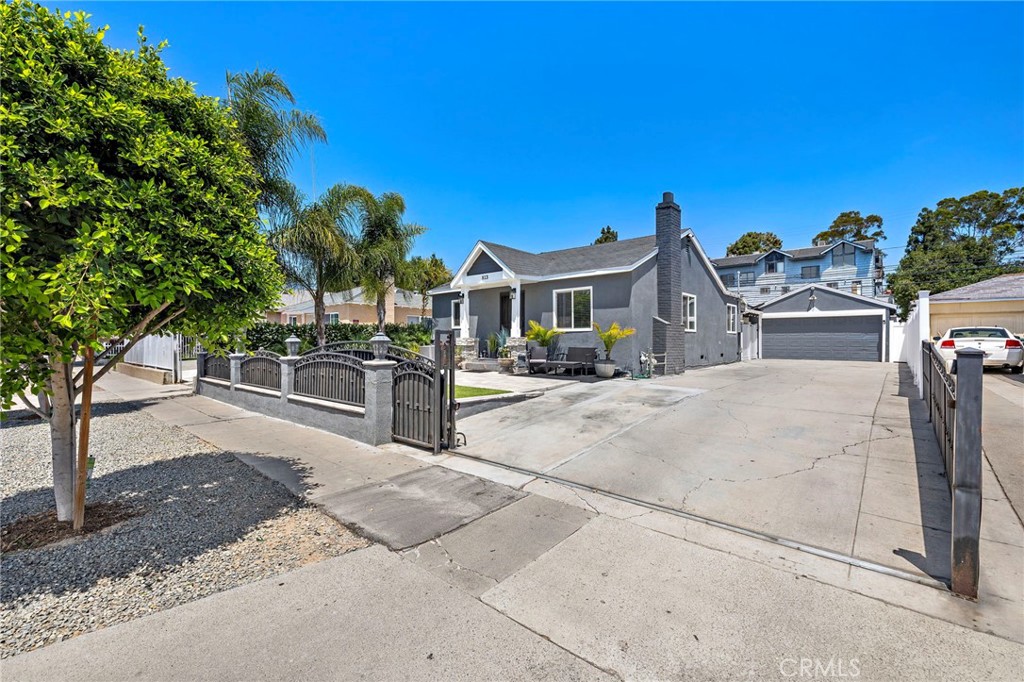
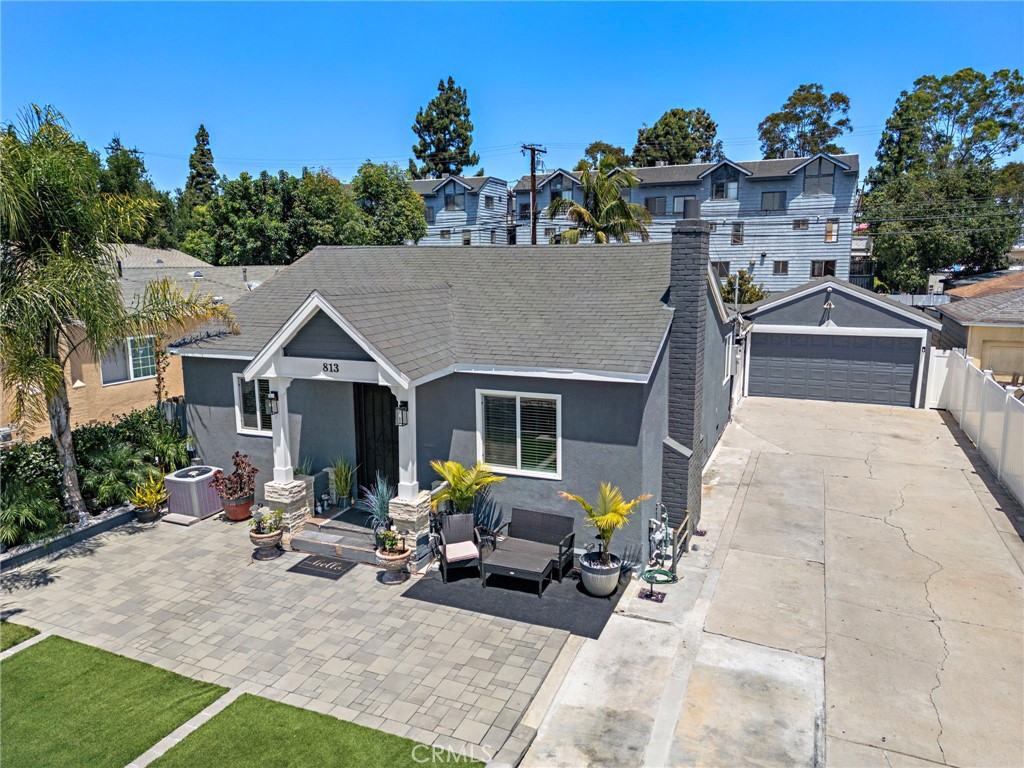
A beautifully updated 4-bedroom, 3-bath home set on an oversized 7, 516 sq ft lot with alley access, abundant parking, an electric driveway gate, a detached two-car garage and ADU. Major system upgrades include newer PEX plumbing, ABS sewer line, tankless water heater, zoned / ducted HVAC, and dual-pane windows for comfort and efficiency. Inside, the spacious living room welcomes you with wood-look porcelain tile, recessed lighting, and a cozy gas fireplace. The remodeled kitchen features white Shaker cabinetry, quartz countertops, stainless steel appliances, and an easy flow to the main living areas—ideal for everyday living and entertaining. All three bathrooms are refreshed with modern porcelain tile, updated vanities, and contemporary fixtures. An interior laundry room with added pantry storage elevates daily convenience. Out back, enjoy a true Southern California retreat: a covered patio with a wood-burning fireplace, mature landscaping and ample storage. A versatile finished bonus structure ADU complete with drywall, recessed lighting, and full bath creates a comfortable guest space, deluxe office / studio or rental. Move-in ready and centrally located this home blends upgrades, privacy, outdoor living, and income potential—an outstanding opportunity in Santa Ana.

Ask a Local Expert

Property Highlights

Property Type
Residential
Property Sub Type
Single Family Residence
Architectural Style
Contemporary
Bedrooms
4
Total Bathrooms
3
Living Area
1,445 Sqft
Price / Sqft
$744
Acres
0.17
Year Built
1943
Condition
Turnkey

Location

City/Township
Santa Ana
View
Neighborhood
Subdivision
Other
County
Orange

Property Details

Price
$1,074,900
Condition
Turnkey
Property Type
Residential
Property Sub Type
Single Family Residence

Building

Structure Type
House
Levels
One
Stories
1

Community

Community Features
Curbs, Gutters, Street Lights, Suburban, Sidewalks

Local Schools

High School
Century
School District
Santa Ana Unified

Interior Features

Bedrooms and Bathrooms

Total Bathrooms
3
Full Bathrooms
3
Bedrooms
4
Bedrooms on Main Level
4

Area and Spaces

Living Area
1,445 Sqft
Number of Units
2

Appliances

Appliances
Built In Range, Dishwasher, Disposal, Gas Range, Microwave, Refrigerator, Range Hood, Tankless Water Heater

Interior Features

Interior Features
Breakfast Bar, Built In Features, Open Floorplan, Quartz Counters, Recessed Lighting, See Remarks, All Bedrooms Down, Attic, Bedroom On Main Level, Main Level Primary, Walk In Closets
Laundry Features
Inside
Accessibility Features
None
Window Features
Double Pane Windows
Security Features
Closed Circuit Cameras, Carbon Monoxide Detectors, Security Gate, Smoke Detectors
Fireplace Features
Living Room, Outside

Heating and Cooling

Heating Features
Central, Forced Air
Has Fireplace
Yes

Building Details

Construction

Architectural Style
Contemporary
Year Built
1943

Terms

Terms

Special Conditions
Standard
Special Terms
Cash, Cash To New Loan, Conventional, FHA, Fannie Mae, Government Loan, Va Loan

Heating, Cooling & Utilities

Cooling Features
Central Air, Dual

Utilities

Utilities
Cable Connected, Electricity Connected, Natural Gas Connected, Phone Connected, Sewer Connected, Water Connected, Overhead Utilities
Sewer
Public Sewer, Sewer Tap Paid
Water Source
Public

Lot

Acres
0.17
Lot Size
7,516
Lot Size Area Sq Ft
7,516
Lot Features
Zero To One Unit Acre, Back Yard, Front Yard, Lawn, Level, Rectangular Lot, Yard

Exterior Features

Exterior Features
Rain Gutters
Patio And Porch Features
Covered, See Remarks
Fencing
Block, Excellent Condition, Vinyl

Parking

Total Parking Spaces
2
Garage Capacity
2
Parking Features
Concrete, Driveway Level, Door Single, Driveway, Electric Gate, Garage Faces Front, Garage, Garage Door Opener, Gated

Pool Features

Pool Features
None
Spa Features
None
Listed by James Martin, Tmp Properties, 949-395-7200.
Listing Data last updated 05/27/2026 12:40 pm
Get a Link to this Property: Copy To Clipboard
QR Code link to this property

Phone:
Connect with:

Payment Calculator

per month. fixed. % interest.
$
%
$
%
Principal & Interest
+ Home Insurance
+ Property Tax
+ HOA Fees
per month
Total interest paid over s will be:
All estimates and provided for informational purposes only. Actual amounts may vary. The output of the tool is not a loan offer or solicitation, nor is it financial or legal advice. Information, rates, programs and loan scenarios shown are for example only as of 27-May-2026 and are subject to change without notice. All products are subject to credit and property approval. Not all products are available in all states or for all loan amounts. Other restrictions and limitations apply. Contact your preferred lender for the pricing associated with your specific transaction. Calculations are generated by Open Source mortgage calculation software tools using common mathematical formulas. All calculations should be independently verified.
Get Walk Score Content

Property History

Today
Status Active. This is the date the listing was placed on market.
Today
Property information last updated
Cumulative Days on Market: Less than 1 days (includes prior listings) · Currently listed since May 27, 2026. Data provided by the MLS.

Similar Properties

The content relating to real estate in this web site comes in part from the Internet Data eXchange (IDX) program of California Regional (CRMLS). This information is provided exclusively for consumers' personal, non-commercial use and may not be used for any purpose other than to identify prospective properties consumers may be interested in purchasing. Display of MLS data and information is usually deemed reliable but is not guaranteed accurate by the MLS. Supplied Open House Information is subject to change without notice. Buyers are responsible for verifying the accuracy of all information and should investigate the data themselves or retain appropriate professionals. Information from sources other than the Listing Broker/Agent may have been included in the MLS data. The Broker/Agent operating this web site believes the data here to be correct, but advises interested parties to confirm them before relying on them in a purchase decision. The Broker/Agent providing the information contained herein may or may not have been the Listing and/or Selling Agent. All information is subject to change and should be independently verified.
© 2026 California Regional (CRMLS).

Listing Data last updated: 05/27/2026 12:40 pm
Equal Housing Opportunity
Service by Buying Buddy® IDX CRM
Copyright © 2003 - 2026 Buying Buddy. All rights reserved.